
Interior Design
Activity Area (Prometheus Town)
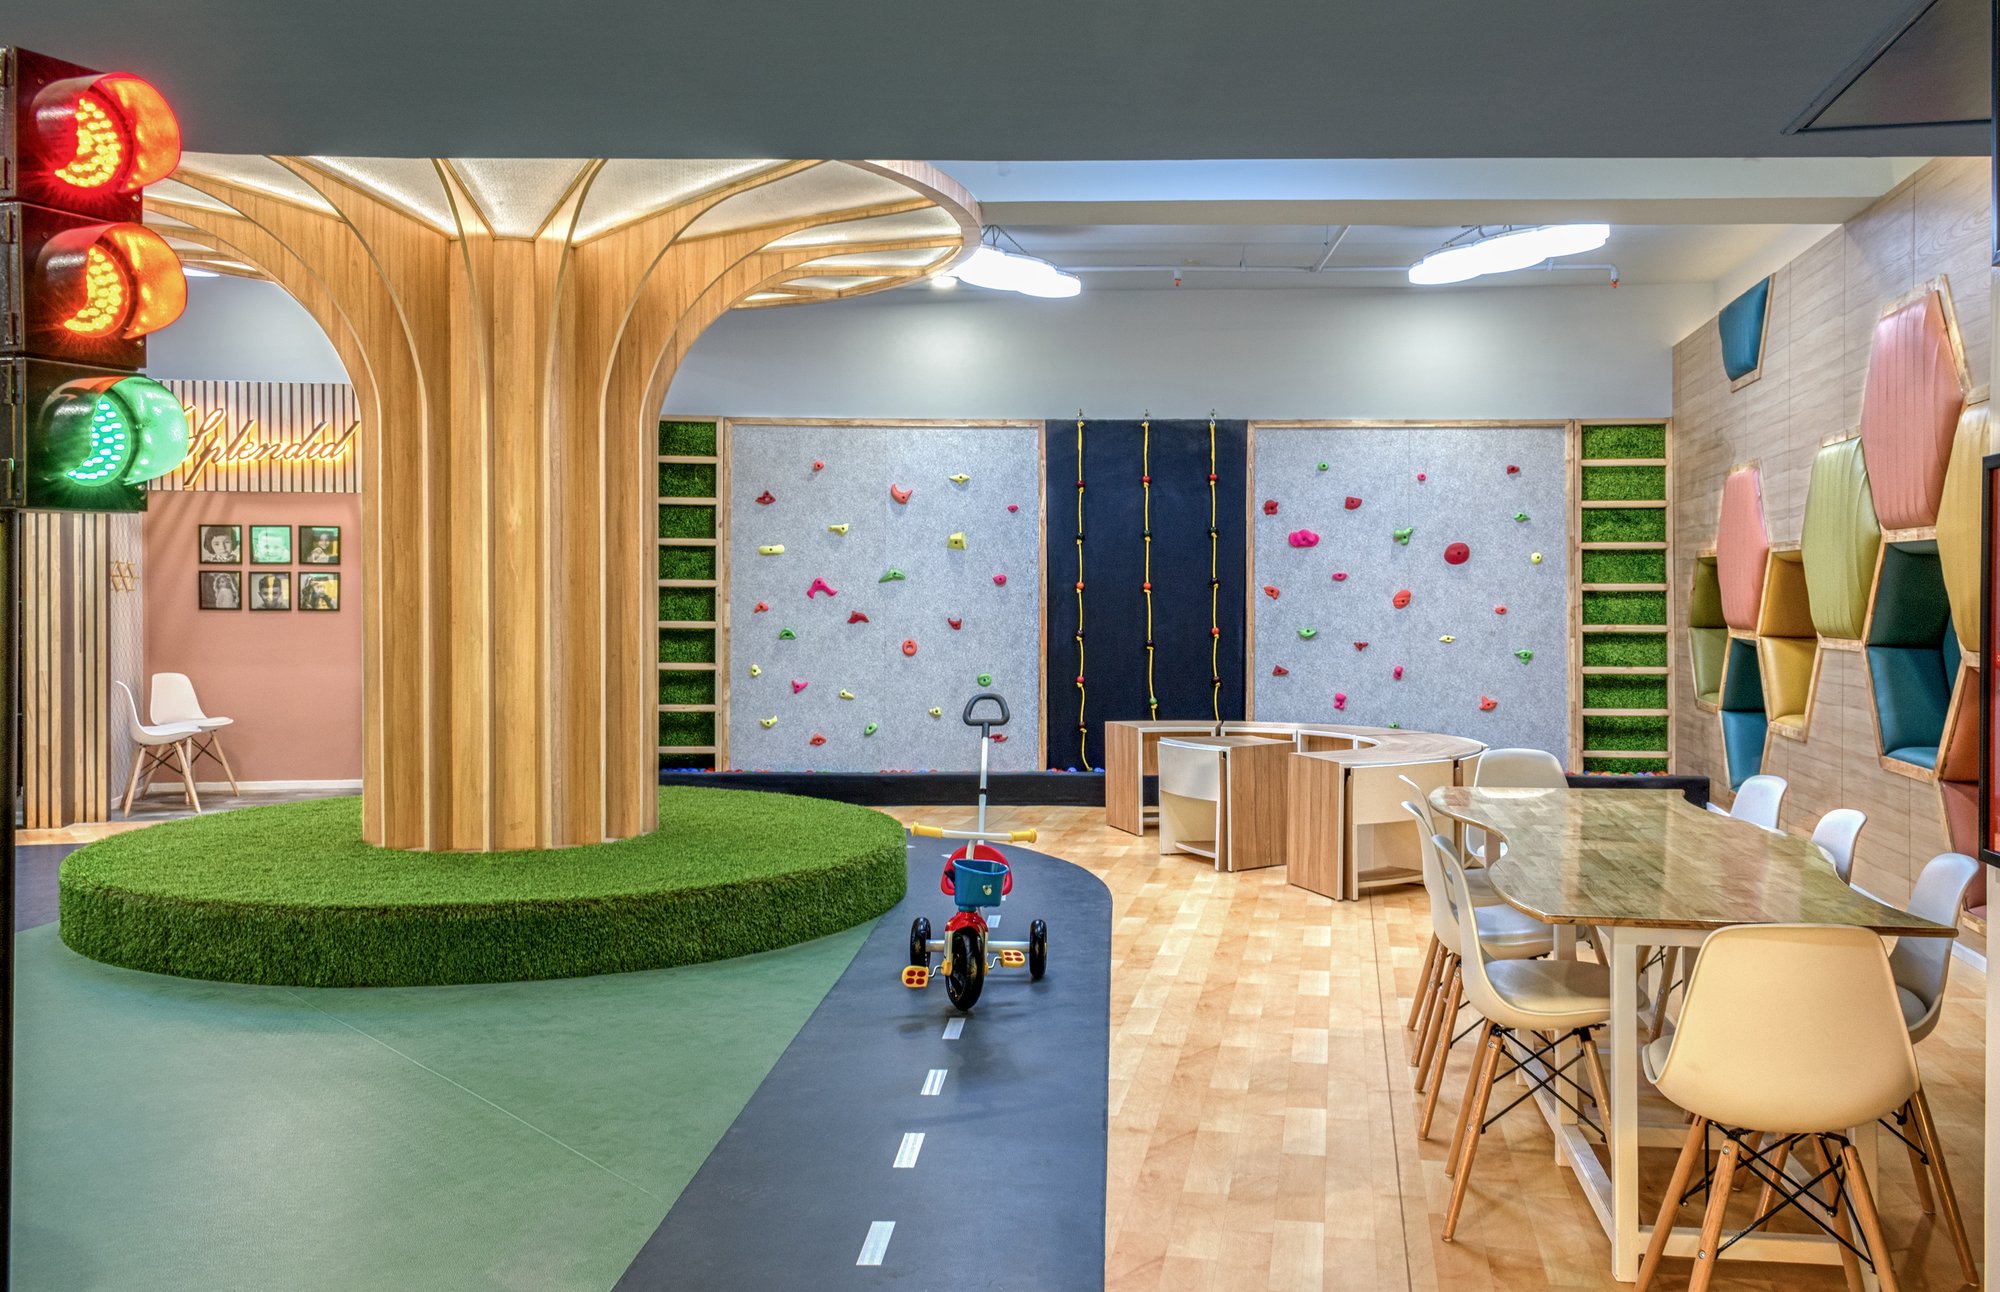
An Activity cum play Area designed and curated on site by our team for the pre-primary and Primary sections.
- Category
- Interior Design
- Location
- Prometheus School, Noida, Sector 131
- Client
- Prometheus School, Noida
Spatial Narrative & Urban Layout
The project rejects traditional, fragmented playground design in favor of Experiential Micro-Urbanism—a holistic, scaled-down indoor ecosystem that seamlessly merges physical development, cognitive role-play, and social interaction.
The Biophilic Anchor: A central, custom-engineered timber column expands into a geometric canopy to intentionally conceal structural pillars. Functioning as a metaphorical "Tree of Knowledge," its base is ringed with artificial turf to serve as a social courtyard and central traffic roundabout.
The Transit System: A dark grey roadway with realistic lane markings and working traffic lights weaves through the layout. This track guides trike traffic, teaches spatial awareness and road safety, and separates active vehicular flow from quiet zones.
Civic High Street: The periphery features realistic civic zones—City Hospital, The Grand Garage, Police Station, Gas Station, and The Busy Bee Supermart. Constructed with vertical timber slats, faux brick cladding, and neon signage rather than cartoonish graphics, these zones encourage authentic real-world mimicry, financial literacy, and social empathy.
Active vs. Passive Zones
Gross Motor Progression: The rear boundary wall integrates a massive, multi-textured rock climbing setup and a central rope-climb track that transitions into a ball pool safety pit. Flanking green turf ladders introduce varying difficulty tiers to safely challenge physical coordination.
Hexagonal Retreats: In striking contrast to the high-energy areas, the wooden walls feature recessed, honeycomb-shaped seating pods. Upholstered in alternating pastel tones, these deep niches offer tactile comfort, privacy, and refuge for reading or quiet contemplation.
Materiality & Sensory Engineering
The material palette is strictly engineered for sensory balance and acoustic control:
Structure & Accents: Warm natural wood veneers and timber slats form the primary framework, balanced by a sophisticated pastel palette of olive greens, dusty pinks, and deep teals.
Acoustics & Lighting: Acoustic felt panels behind the climbing walls dampen sound levels, while custom, cloud-shaped overhead fixtures provide glare-free, diffused illumination that mimics natural daylight.
Portfolio Summary: By treating the interior as a multi-layered architectural cityscape, the design moves away from static play to empower children to navigate, collaborate, and discover at their own pace.
Worked as a partner(principal Architect) in Archquipe Design India (Noida)
Next project
Art Room