
Interior Design
Art Room
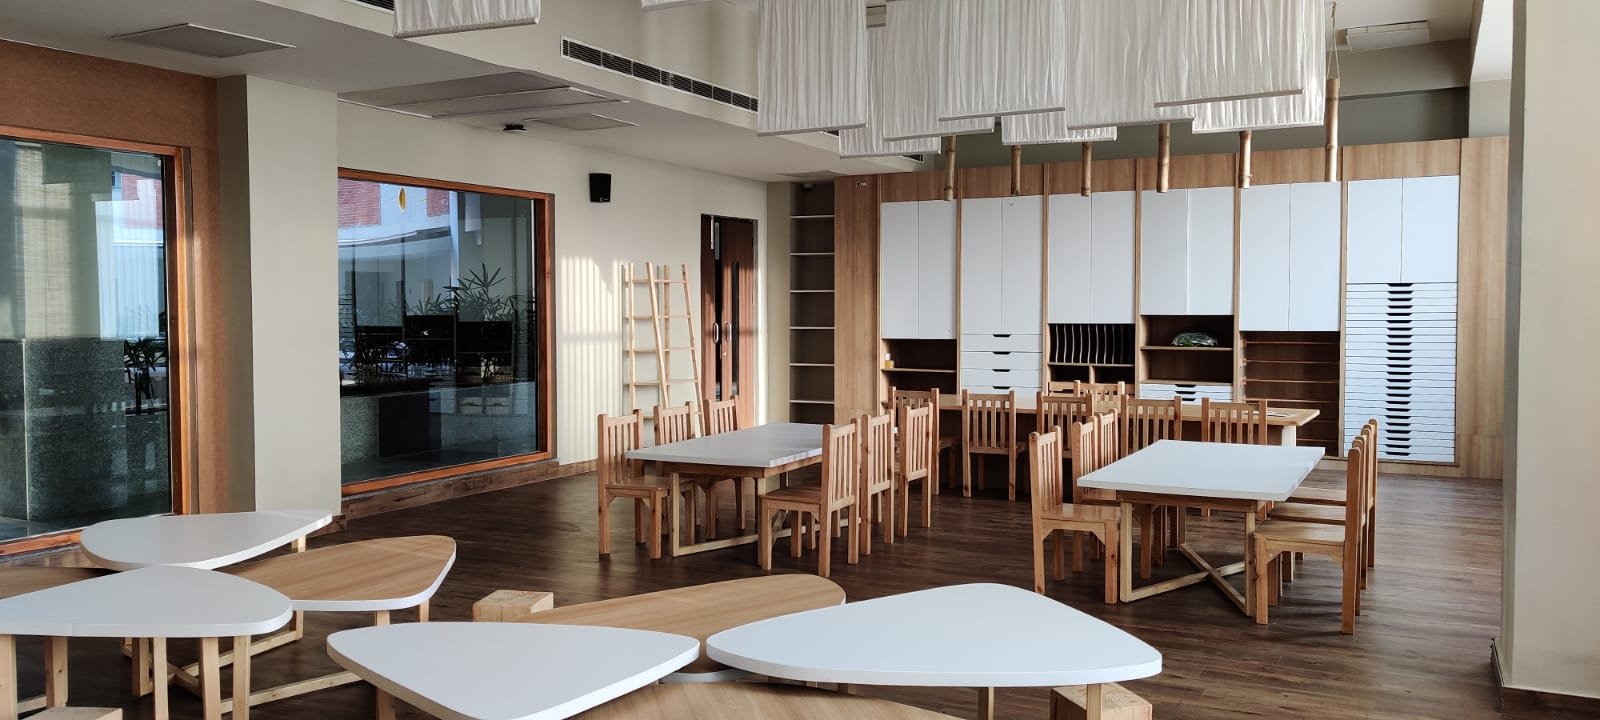
An Art Room designed and curated on site by our team to be used by the students of the school.
- Category
- Interior Design
- Location
- Prometheus School, Noida, Sector 131
- Client
- Prometheus School, Noida
Spatial Strategy & Flexible Zoning
The design rejects rigid, institutional layouts to establish a dynamic, fluid environment mirroring a professional art studio. The spatial framework embraces high flexibility to accommodate collaborative workshops, traditional painting, and independent, low-stimulus creation simultaneously.
Modular Collaboration Stations: The studio center features clusters of organic, pebble-shaped modular tables alongside traditional rectangular workspace benches paired with natural timber chairs. These configurations easily rearrange to support changing group dynamics and diverse artistic media.
Grounded Focus Zone: A dedicated segment transitions to a lower plane, replacing conventional seating with low-slung, cross-base timber desks and natural log-stump stools. This informal zone features private, window-lined A-frame canvas teepee structures designed for solitary focus.
Biophilic Architecture & Materiality
The interior architecture intentionally employs raw, biophilic elements to keep the design focus entirely on the students' artwork:
Structural Integration: Structural pillars serve as anchors for bare, branching wooden limbs extending toward the ceiling, complemented by a large sculptural branch suspended as a central focal piece beneath the lighting arrays.
Ceiling Canopy & Light Control: The ceiling features a dramatic canopy installation composed of layered, suspended white fabric panels and hanging bamboo segments (IMG-20211007-WA0027.jpg, IMG-20211007-WA0029.jpg). This softens the architectural volume, diffuses overhead glare, and integrates with the natural woven bamboo blinds along the windows.
Storage & Utility Engineering
Integrated Storage Matrix: A massive, built-in wall unit maximizes the functional footprint by combining flat-file paper drawers, open display shelves, vertical drying racks, and sleek white cabinets to keep high-volume art supplies organized yet accessible.
Display & Review Framework: The perimeter incorporates timber easels, step-ladder display shelving, and a freestanding bamboo frame partition hung with white canvas panels that double as a backing for drying or pin-up reviews.
Portfolio Summary: By pairing raw, natural textures—such as log stools, bamboo elements, and branch installations—with highly functional modular furniture, this art studio acts as an adaptive canvas where the architecture steps back to let student expression take center stage.
Worked as a partner(principal Architect) in Archquipe Design India (Noida)
Next project
Children's Creche