
Interior Design
Children's Creche
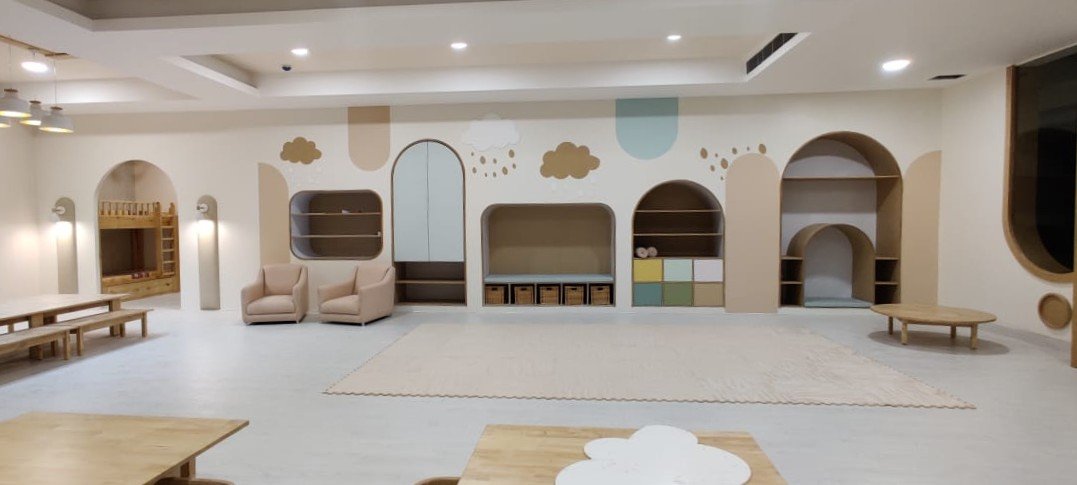
A Creche designed and curated on site by our team for QA infotech for the day care of the young children of the staff members of his institution.
- Category
- Interior Design
- Location
- Noida, Sector 131
- Client
- Mr. Mukesh Sharma, C.E.O, QA Infotech (now Qualitest Company)
Spatial Strategy & Urban Layout
The design serves as a calming spatial antidote to the high-intensity tech corporate environment, pivoting on Sensory Minimalism and Gentle Geometry. By eliminating sharp corners, high-contrast colors, and visual clutter, the architecture provides a soothing, high-security sanctuary that balances a child's curiosity with modern corporate sophistication.
Arcuate Architecture: Continuous, soft semicircular arches define the spatial vocabulary. Psychologically chosen to reduce stress, these curves function dynamically as physical portals between rooms, recessed storage niches, and graphic wall silhouettes that frame zones without rigid barriers.
Column Camouflage: To preserve the open-plan layout, a massive structural pillar is enveloped in a smooth white cylindrical shell branching into minimalist, geometric tree limbs with integrated birdhouses. Its base integrates into a custom-shaped, padded ball pool pit, turning a structural necessity into a focal point for kinetic play.
Cylindrical Mezzanine: A double-height cylindrical mezzanine structure serves as a central play feature. Wrapped in warm timber paneling with a light sage-green geometric balustrade, it provides a safe climbing staircase and a raised vantage point to boost toddlers' spatial confidence.
Zoning & Activity Stations
The layout transitions seamlessly from active group zones to quiet, low-stimulus environments:
Nursery & Sleeping Quarters: Circular interior glass cutouts ensure perfect supervisory visual connectivity into the quiet nursery. Sleep areas feature custom timber bunk beds inset into arched wall alcoves, complete with individual soft lighting, acoustic wall paneling, and playful wooden rabbit iconography signifying rest.
Self-Directed Learning: Active zones feature custom kid-sized circular and square timber tables paired with curved, wrap-around floor seats to encourage fine motor development.
Materiality & Sensory Engineering
Color Palette: The scheme rejects over-stimulating primary hues for a curated, muted Scandinavian palette—warm cream backdrops accented by soft beige, pale sage green, dusty rose, and powder blue.
Material Selection: Natural blonde timbers and matte laminates form the furniture foundation. High-contact wall zones feature plush vertical tufted padding to protect active toddlers, while the flooring transitions from seamless, light-toned resilient surfaces to soft-textured, interlocking foam mats in central zones for maximum impact insulation.
Portfolio Summary: This crèche sets a benchmark for corporate childcare by translating early developmental psychology into clean, arcuate interior architecture that balances playful exploration with refined workplace design.
This penthouse pivots on "Executive Warmth and Refined Materiality" to blend the premium feel of a luxury hotel with the functional warmth of a private home, serving simultaneously as a formal hosting venue and a restorative retreat. Through precise spatial zoning and custom furniture tailoring, the design moves away from cold corporate housing to prioritize tactile luxury, effortless spatial continuity, and intentional pops of color. This sophisticated environment is realized using a high-end material palette of rich walnut and dark mahogany, brushed gold and brass accents, polished marble flooring, premium tan and emerald green leathers, and plush velvet fabrics.
Worked as a partner(principal Architect) in Archquipe Design India (Noida)
Next project
Penthouse Apartment