
Architecture
Cafe Elite
A cafe cum fine dining restaurant designed by our team in the the city of Shivamogga, Karnataka.
- Category
- Architecture
- Location
- Shivamogga village, karnataka
- Client
- Mr. Harisanth
Architectural Massing & Street Presence
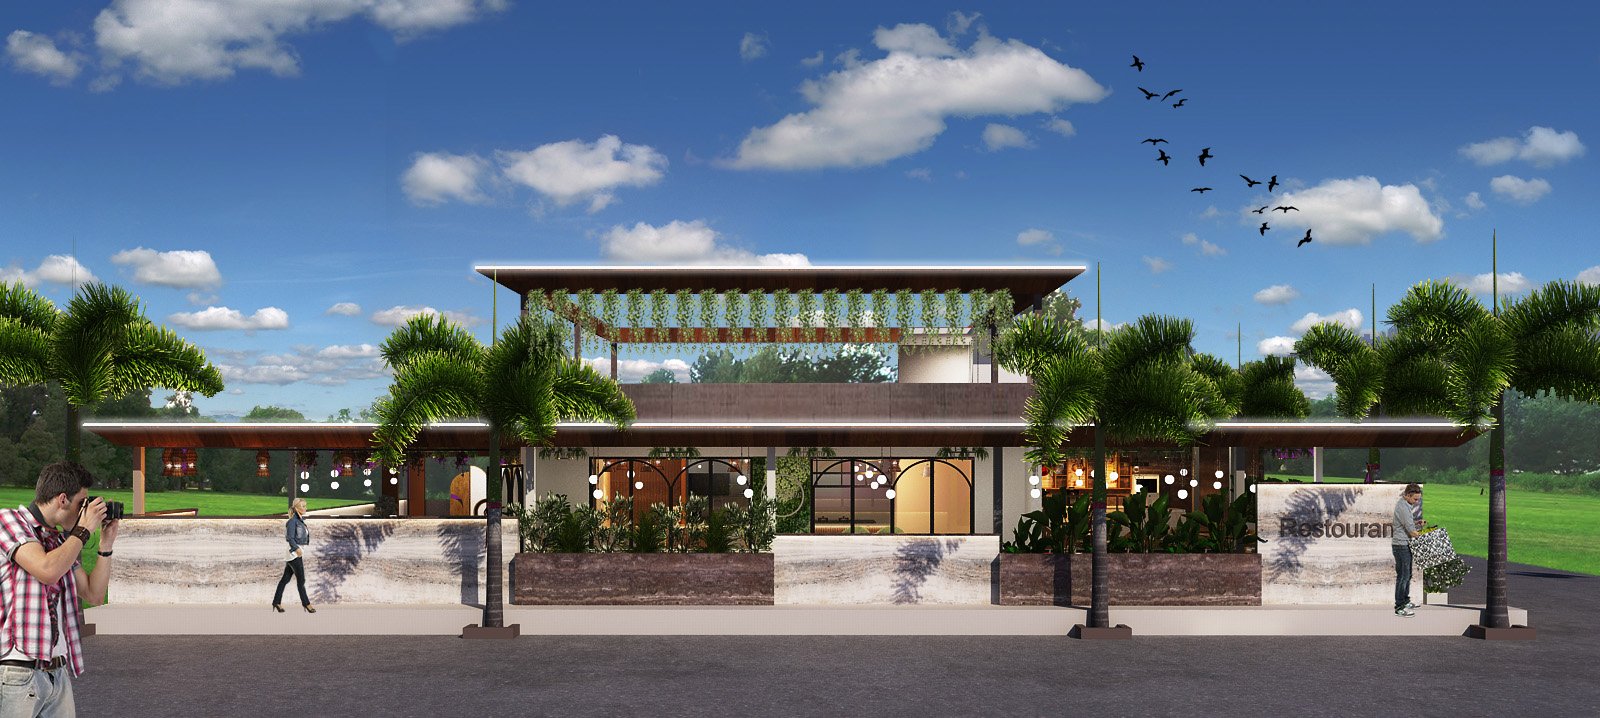
Inspired by the lush landscapes of the Malnad region, the design rejects sterile, fully enclosed dining spaces in favor of a fluid, indoor-outdoor layout that celebrates the local climate and an elevated play of light and shadow.
Exterior Massing: Features a low-slung, multi-tiered horizontal profile with deep, cantilevered timber roof eaves equipped with white LED under-lighting. The perimeter is defined by textured stone-veneer boundary planters and low travertine wall panels, with palm trees integrated directly into the structural boundary.
Transit Track: The primary lower-deck circulation path features a striking patchwork of traditional, multi-patterned cement tiles juxtaposed against smooth, seamless micro-concrete floors to clearly define walkways with artisanal regional depth.
Interior Features & Thematic Anchors
The Feature Wall: A vertical fluted, bamboo-style cladding wall serves as a dark, textured anchor. It integrates hidden vertical light slots, organic wall planters filled with climbing green and purple foliage, and a large-scale, custom keyhole mural as a dramatic focal point.
Sensory Lighting: Black minimalist ring fixtures double as hanging planters, allowing natural ivy to cascade beneath dropped glass globe pendants. The bar area utilizes woven, sculptural timber cage lanterns to cast geometric shadows over a ribbed-wood, marble-topped service counter.
The Upper-Deck Pavilion
Lounge Layout: The rooftop transitions into an upscale, conversational lounge underneath an open-air structure, replacing structured dining furniture with curved velvet armchairs and plush tub sofas in a palette of emerald greens, taupes, and soft tans.
Entertainment Backdrop: A geometric, stepped arch partition wall functions as an abstract backdrop for live entertainment, softly illuminated by concealed perimeter lighting against the night sky.
Materiality & Finishes
Core Palette: Dominated by raw, earthy premium finishes including warm teak woods, polished marble countertops, and rustic textured stones.
Accent Elements: Muted plaster-finish walls are punctuated by deep emerald green upholstery, gold brass hardware accents, and extensive interior landscaping to keep the environment visually refreshing.
Portfolio Summary: By pairing low-profile, pavilion-style architecture with rich organic textures and sophisticated lighting, this project elevates the local dining landscape, creating an adaptive social hub where architecture and nature exist in perfect equilibrium.
Worked as a freelance designer
Next project
Robotics Lab