
Interior Design
Robotics Lab
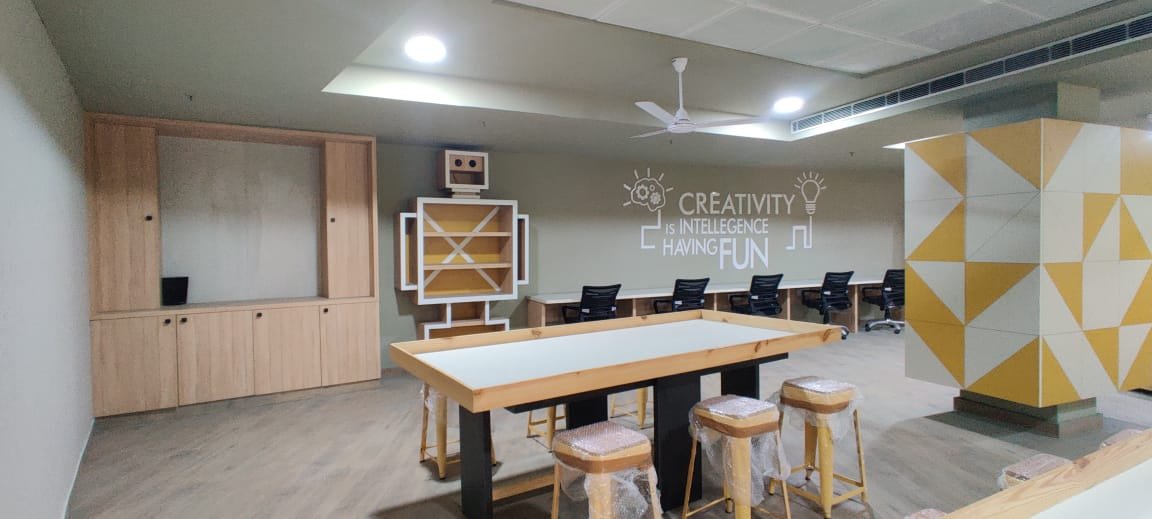
A robotics lab designed and curated on site by our team to be used by the students of the school.
- Category
- Interior Design
- Location
- Prometheus School, Noida, Sector 131
- Client
- Prometheus School, Noida
Spatial Layout & Workflow Zoning
The interior architecture replaces traditional computer labs with an energetic maker space structured around the phases of robotic engineering:
Digital Coding: Long, white-topped linear desks line the primary wall, paired with ergonomic mesh-back chairs, keeping the center floor open for movement.
Hardware Assembly: Large assembly benches feature natural pine frames with inset whiteboard surfaces and industrial high stools to encourage standing collaboration.
Instructional Command: Positioned with full visual command, the teacher’s zone features a minimalist timber desk, storage console, short-throw projector, and a speech-bubble ideation board.
Testing Arena: A low-walled, low-profile track is isolated in the rear corner for calibrating and operating autonomous rovers and drones.
Thematic Elements & Structural Camouflage
The design utilizes bold geometry and literal thematic cues to inspire creativity within a professional aesthetic:
Robot-Form Shelving: Custom floor-standing display shelves are engineered in the literal shape of abstract robots, featuring timber bodies, white outer framing, cross-brace accents, and hollow circular "eyes."
Column Camouflage: A large structural pillar is cloaked in a geometric wrapper of alternating yellow and white triangular panels, transforming an obstacle into a dynamic focal point.
Materiality, Storage & Graphics
Color & Typography: The palette balances muted sage-green walls with industrial mustard yellow. The primary wall features the typography, "Creativity is intelligence having fun," integrating conceptual brain and lightbulb imagery.
Storage Matrix: A massive, floor-to-ceiling timber storage matrix with minimalist black hardware is integrated flush against the wall to secure sensitive electronics and microcontrollers without cluttering the floor.
Portfolio Summary: By merging thematic iconography with industrial-grade maker benches, this robotics lab balances playful inspiration with technical precision, allowing students to transition seamlessly from abstract coding to physical fabrication.
Worked as a partner(principal Architect) in Archquipe Design India (Noida)
Next project
Terrace Garden