
Interior Design
Penthouse Apartment
A Penthouse Apartment designed and curated on site by our team to be used as a guest house by the staff members.
- Category
- Interior Design
- Location
- Jaypee Wishtown, Noida, Sector 128
- Client
- Mr. Mukesh Sharma, C.E.O, QA Infotech (now Qualitest Company)
Spatial Strategy & Interconnectivity
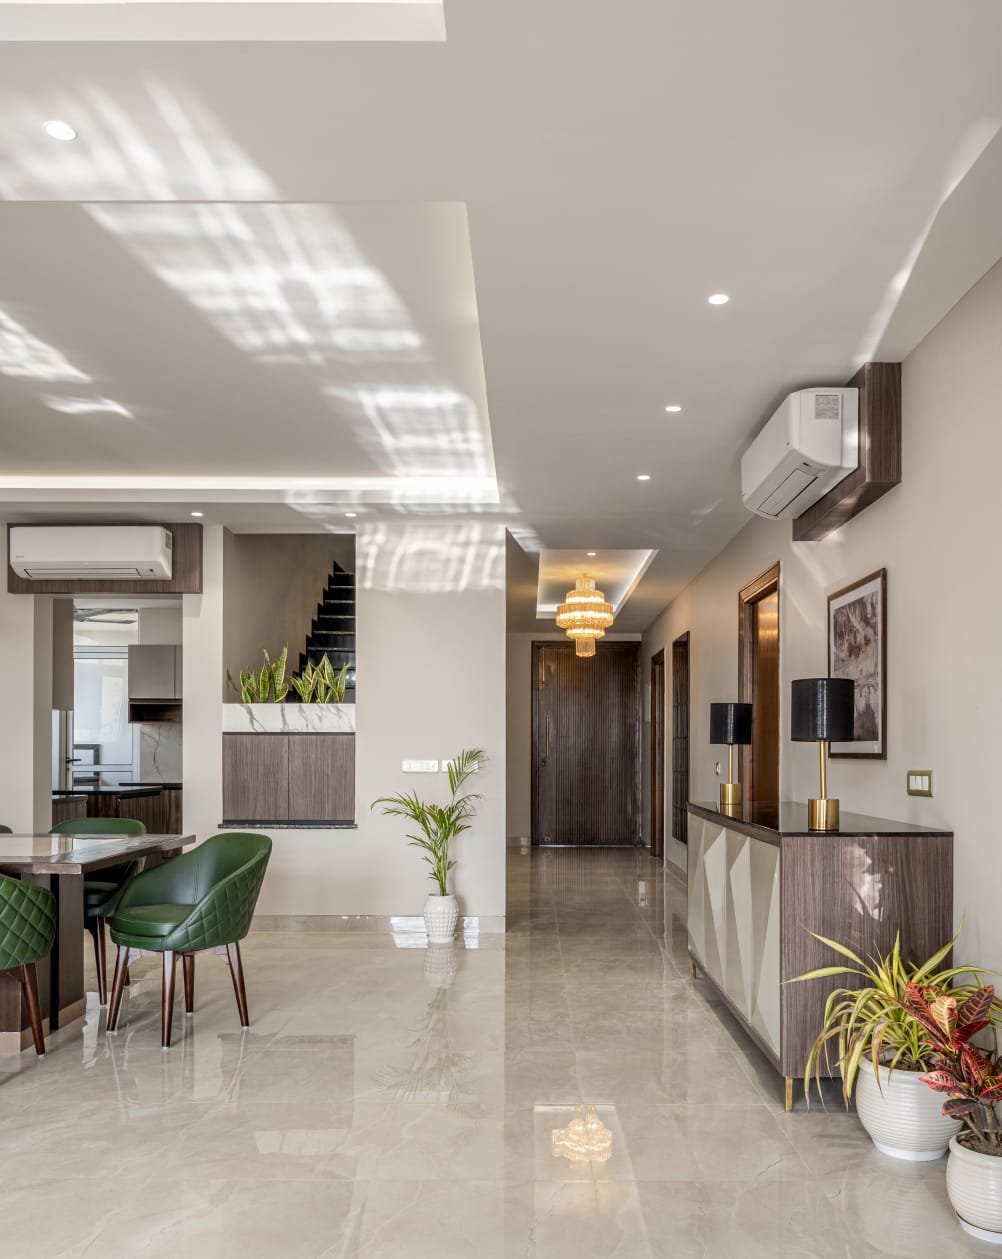
The design masterfully balances the premium feel of a luxury hotel with the functional warmth of a private home, pivoting on Executive Warmth and Refined Materiality. By utilizing clean lines and an earthy, natural color palette, the penthouse serves simultaneously as a formal hosting venue and a restorative retreat.
The Structural Spine: A central staircase acts as a visual and functional anchor. It features a custom geometric railing finished in brushed gold lacquer, topped with a solid rich walnut handrail to create effortless continuity between the lower hosting zones and private upstairs lounges.
The Living Lounge: Engineered to host multiple guests simultaneously without crowding, this communal area features premium tan leather seating, a massive marble-top coffee table, and an expansive veneer-finished entertainment unit with hidden, push-to-open storage profiles.
The Dining Zone: A large-format, polished timber dining table is paired with diamond-quilted emerald green leather chairs. This establishes a commanding presence ideal for informal team dinners or morning strategy meetings.
Sculptural Lighting: Fixtures define functional boundaries; a radial brass branching sputnik chandelier with amber glass globes anchors the living area, while a linear, multi-globe brass pendant suspension illuminates the dining table.
Private Suites & Accent Zones
The private quarters reject corporate rigidity, focusing heavily on tactile luxury, rest, and natural light:
Suites 1 & 2: Feature custom floor-to-ceiling vertical fluted headboards in neutral taupe velvet, deep chevron-channeled headboards, dark mahogany floating nightstands, and minimalist globe pendants for soft task lighting.
Master Suite: Offers an expansive layout equipped with a plush beige tufted sofa set, standalone armchairs, and floor-to-ceiling drapery that filters daylight across the polished marble flooring.
Niche Features: Underutilized structural corners are converted into design details. The under-stair space is elevated using a moody, dark organic landscape-patterned wallpaper juxtaposed with a rich wood console and polished brass ventilation grilles.
Materiality & Finishes
The Palette: The interior is built upon a sophisticated base of neutral greiges, rich walnut tones, and polished high-gloss floor tiling.
Pop Accents: Targeted color injections—specifically the quilted emerald green dining chairs and deep crimson bed runners—infuse individual personality into each room.
Portfolio Summary: Moving away from cold, standardized corporate housing, this penthouse uses custom furniture tailoring, intentional material pairings, and precise spatial zoning to deliver an exclusive yet welcoming hospitality experience.
Worked as a partner(principal Architect) in Archquipe Design India (Noida)
Next project
Cafe Elite