
Interior Design
Hotel Renovation
Renovation of a hotel that includes reception, lobby, rooms, restaurant etc. Designed and curated at site by our team.
- Category
- Interior Design
- Location
- Kailash Gate, Muni Ki reti, Rishikesh
- Client
- Hotel Vasundhara Palace
Spatial Strategy & View Optimization
The architectural intervention focuses on "Panoramic Transparency," restructuring an existing property to fully harness Rishikesh’s scenic valley landscape. Executed entirely on-site, the floor plan was modified to orient key guest experiences outward, transforming the natural environment into the hotel's definitive visual background.
Glass Pavilion Dining: The primary restaurant area is designed as an expansive, steel-framed glass conservatory. This structural pavilion maximizes views of the surrounding topography while providing an al fresco atmosphere shielded from the elements.
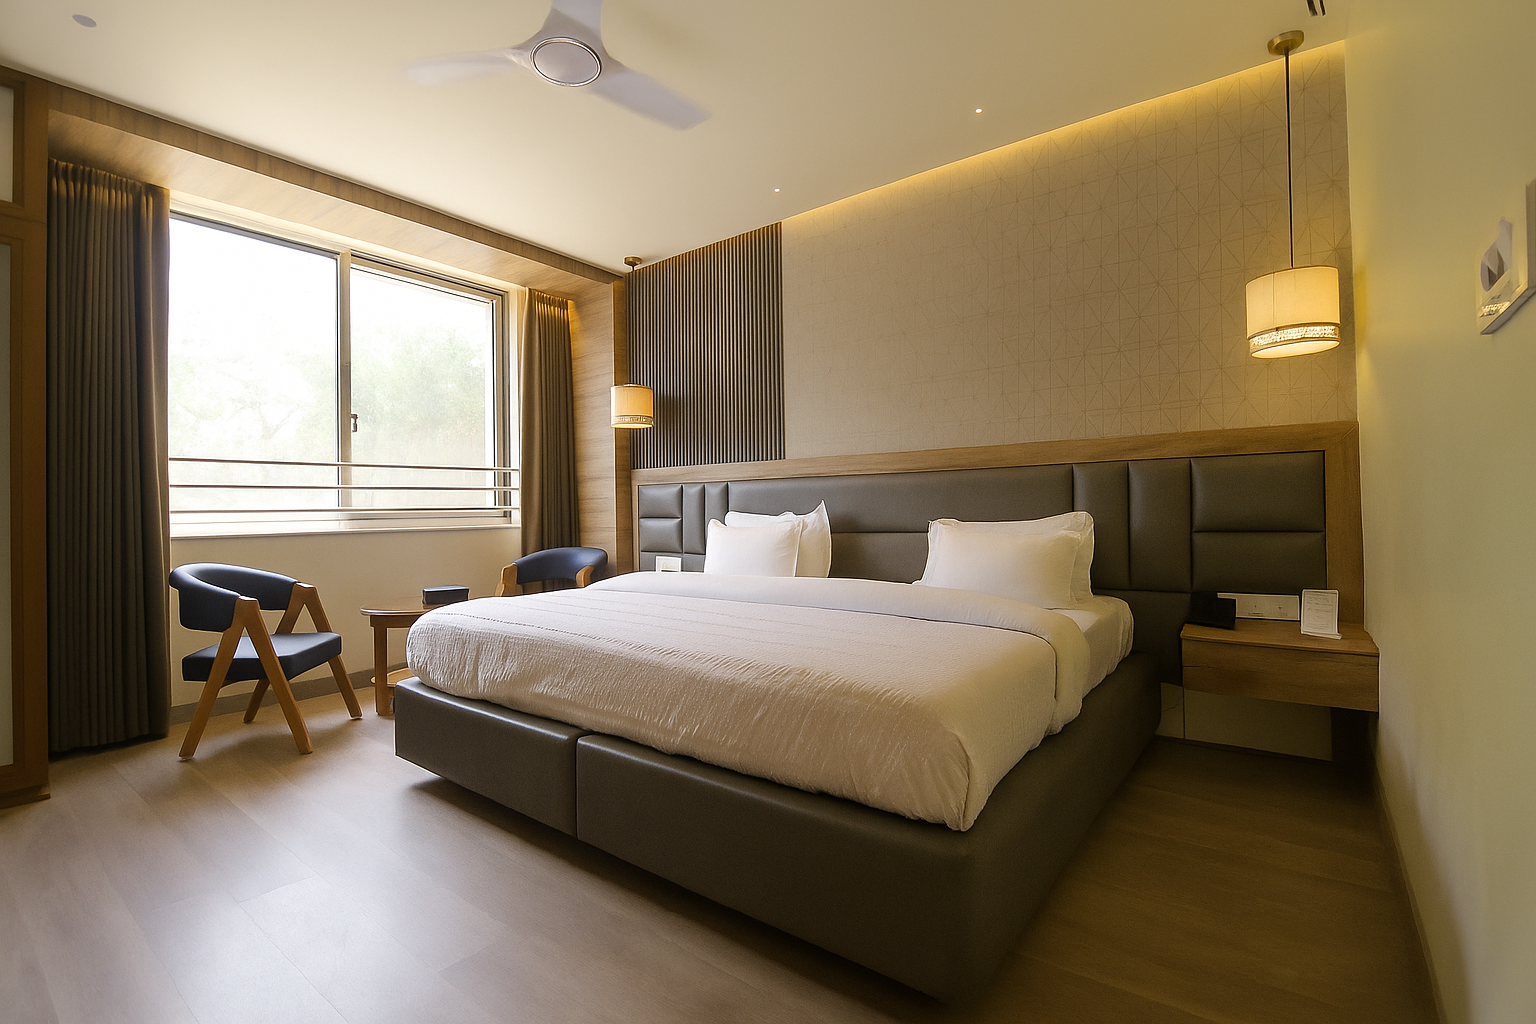
Aperture Orientation: Guest suites are engineered with wide-format windows, positioning beds, seating nooks, and integrated workstations to look directly out over the landscape, flooding the rooms with soft, balanced daylight.
Interior Narrative & Public Spaces
The Grand Lobby: The arrival zone introduces an upscale classical aesthetic blended with local spiritual undertones. Cream wall paneling and polished marble floors are juxtaposed with deep button-tufted chesterfield sofas in bold royal blue. The ceiling features decorative recessed coves anchored by sculptural glass bird-flight chandeliers, leading the eye toward a large-scale, monochromatic Buddha painting with gold leaf accents.
Artisanal Transition Zones: Corridors feature multi-toned geometric stone flooring and warm wood wall panelling. Privacy screens are detailed with custom intricate iron lattice and circular stained-glass windows featuring regional floral iconography.
Themed All-Day Dining: The indoor restaurant moves toward a playful palette with mustard-yellow armchairs, soft grey tufted bench seating, and patterned wood chevron ceilings. The overhead volume is softened by a white, fluid geometric-textured drop ceiling.
Private Suites & Material Detailing
The private guest rooms trade vibrant lobby tones for low-stimulus, tactile luxury tailored for premium relaxation:
The Master Suites: Outfitted with seamless wood-laminate flooring, tailored neutral headboards, and warm timber accent paneling. Walls are treated with subtle, geometric-textured wallpaper paired with minimalist brass pendant lighting.
Integrated Storage & Amenities: Custom floating desks, recessed wardrobes with fluted glass elements, and matching timber wall-mounted vanities optimize square footage while keeping lines clean.
Monochromatic Restrooms: Bathrooms feature large-format sandstone porcelain tiles, glass-enclosed walk-in showers with concealed LED strip lighting, minimalist floating vanities, and white ceramic vessel sinks.
Portfolio Summary: Reimagined as an extension of the valley, this hotel renovation replaces standard hospitality blocks with an immersive view-driven architecture. Through site-tailored glass engineering, refined classical detailing, and a tranquil material palette, the project seamlessly bridges luxury guest comfort with the scenic terrain of Rishikesh.
Worked as a freelance designer
Next project
Residential