
Interior Design
Residential
Designing an Interior for a villa in collaboration with another firm.
- Category
- Interior Design
- Location
- Bangalore
- Client
- Draft Decor
Spatial Strategy & Volumetric Openness
The core design philosophy for this Bangalore residence centers on maximizing spatial volume and maintaining a seamless, fluid transition between communal and private zones. The home embraces an open-plan layout, using vertical height and curated materiality to define distinct functional pockets without relying on rigid structural partitions.
The Double-Height Living Experience: The primary social zone leverages a grand, double-height volume that amplifies natural daylight and establishes an immediate sense of luxury. This airy footprint is grounded by high-gloss marble flooring and balanced by rich wood-paneled ceilings, creating a sophisticated dialogue between warmth and opulence.
Sculptural Light Boundaries: Lighting is deployed as an architectural tool to designate sub-zones. Dramatic, large-format ring chandeliers and delicate, branching crystal pendants suspend from the high ceilings, acting as floating visual anchors over the living and dining areas.
Private Quarters & Personalized Expression
The private zones deliberately step away from a singular design language, offering highly customized thematic narratives tailored to individual spatial experiences:
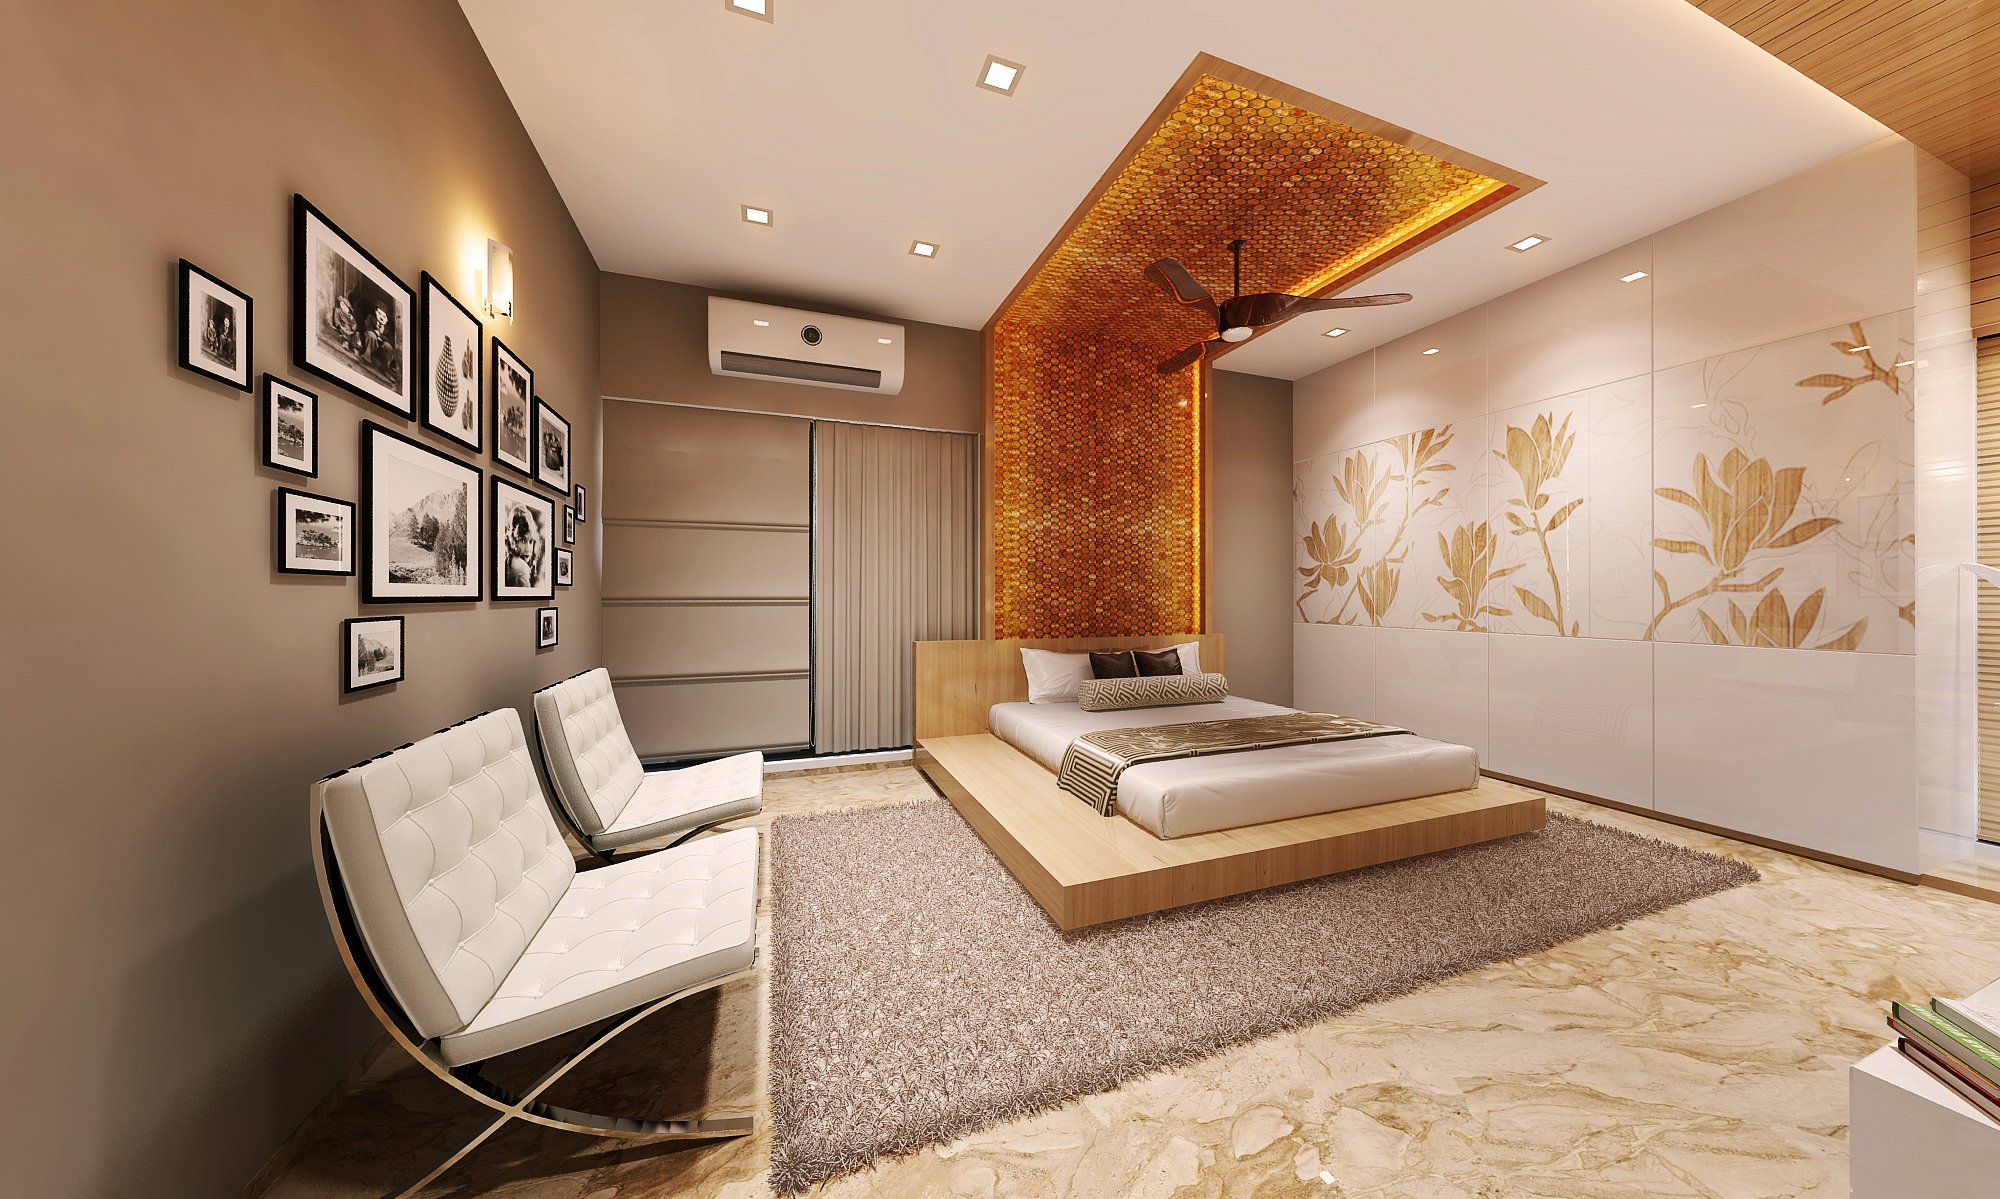
The Master Retreat: Designed around tactile luxury and rest, this suite features a low-profile platform bed configuration. The architectural focal point is a custom-engineered, backlit honeycomb amber accent screen that transitions seamlessly from the headboard into the ceiling tray, complemented by elegant botanical-etched wardrobe facades.
The Vibrant Creative Suite: Bridging industrial edge with high-energy whimsy, this room pairs a raw, exposed concrete-finish ceiling with a bold grid pattern of canary yellow wall padding. Custom geometric profile lighting cuts across the ceiling plane, illuminating bespoke light-wood study desks and playful, integrated wall graphics.
Culinary Efficiency & Material Balance
The kitchen follows a parallel, highly functional layout optimized for modern ergonomics. The design contrasts hyper-minimalist, glossy white upper cabinetry with heavily grained, natural wood lower pull-outs. This sleek storage matrix is bookended by durable, speckled granite countertops and a clean, low-maintenance tiled backsplash.
Portfolio Summary: This residence masterfully redefines urban luxury by balancing grand architectural volumes with intimate, highly textured details. Through custom joinery, expressive lighting installations, and shifting material palettes, the home functions as a sophisticated yet deeply personal sanctuary.
Worked in collaboration with a firm called Draft Decor in Bangalore.
Next project
Activity Area (Prometheus Town)