
Interior Design
Terrace Garden
A simple yet functional terrace designed by our team as per the client's requirements.
- Category
- Interior Design
- Location
- Sector 32, Gurugram, Haryana
- Client
- Mr. Arun Kashyap
Spatial Strategy & Architectural Zoning
The design transforms an open duplex roof into a multi-layered outdoor living suite, balancing private relaxation with high-end entertainment across distinct micro-architectural zones:
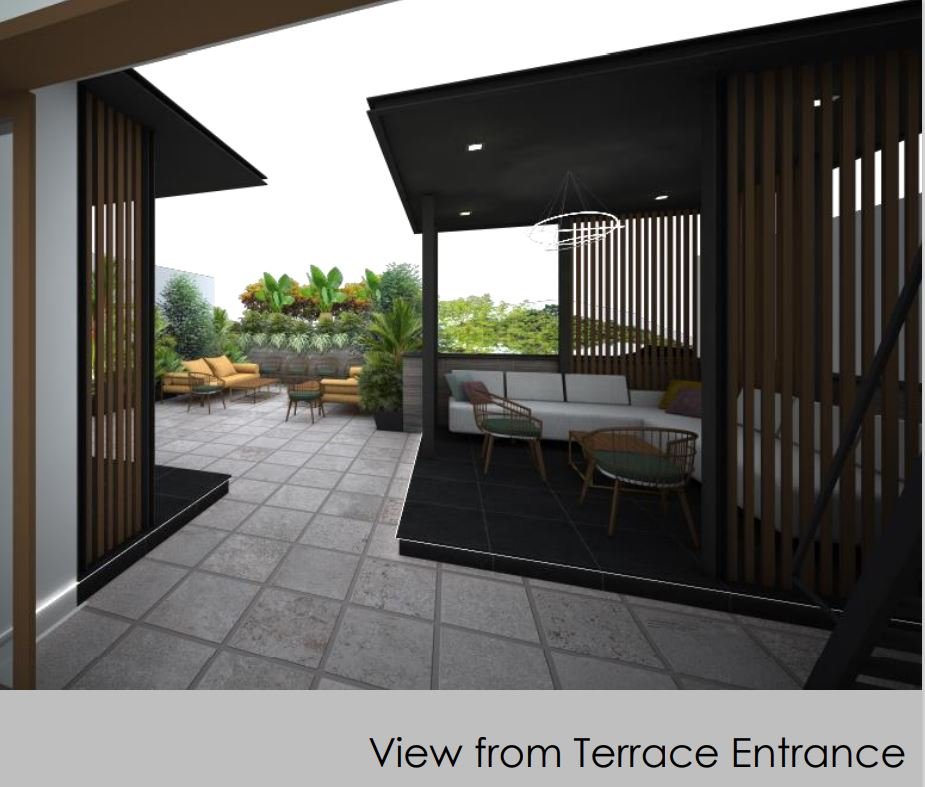
The Louvered Cabana: A standalone modern pavilion serving as a sheltered outdoor living room. Built with clean black structural lines and warm vertical timber louver screens for filtered sunlight and privacy, the interior features dark floor tiling, a white L-shaped sectional sofa, and a sculptural minimalist ring chandelier.
The Entertainment Bar Pavilion: A dedicated hospitality hosting node designed flush against the structure. The service counter features a high-contrast geometric tile facade set within a dark tiled alcove activated by a curated triptych of colorful portraits.
The Open Al Fresco Lounge: A central courtyard utilizing light-toned, textured stone tiles to maximize the sense of space. This open deck features low-profile outdoor seating in warm mustard yellow, clustered to facilitate conversation.
Materiality, Landscape & Lighting
Biophilic Border: The open perimeter features minimalist black linear planters hosting a curated layer of tropical palms and dense green foliage, effectively shielding the deck from surrounding urban views.
Contrasting Textures: The palette establishes a sophisticated architectural contrast between raw, light grey distressed stone surfaces and sleek black porcelain tiles under the covered pavilions.
Lighting Narrative: The illumination strategy employs functional recessed spotlights under the pavilion eaves, complemented by dramatic landscape uplighting hidden within the planters to cast soft, atmospheric glows along the boundary walls at night.
Portfolio Summary: Moving away from static rooftops, this duplex terrace acts as an architectural extension of the interior. By seamlessly integrating a louvered cabana, a bespoke bar alcove, and lush perimeter landscaping, the design delivers a private, resort-like experience tailored for the modern urban fabric.
Worked as a freelance designer
Next project
Hotel Renovation